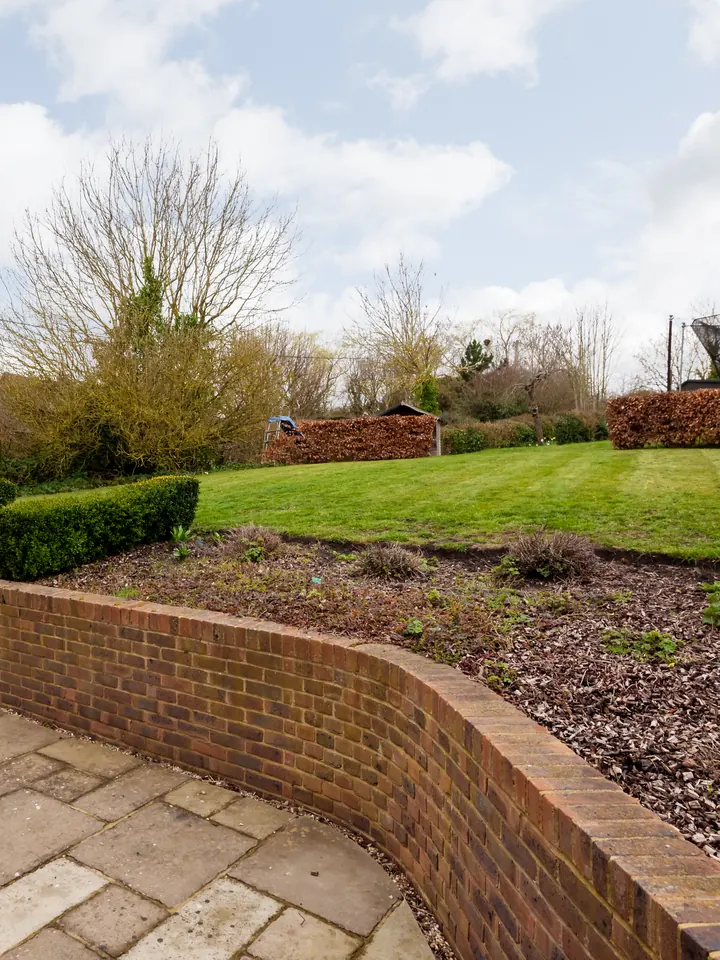
Curved brick retaining wall and steps between a patio and a raised lawn
Paving & Landscaping Contractor

Retaining Walls in Stevenage

Sloping ground held back securely and turned into level, usable space, with a free survey of the soil, height and load before any price is given.

Get a FREE Quote

Fill in the form and we'll get back to you shortly.

Step 1 of 2

Holding Back Slopes

Retaining Walls for Slopes

Plenty of gardens around Stevenage and the Hertfordshire villages rise or fall away from the house, which leaves little flat space to use. A retaining wall holds the soil back so you can cut a level terrace, make room for planted terraces or stop a bank slipping onto a patio or path.

A retaining wall carries far more load than an ordinary garden wall, especially after rain when the soil behind it is heavy and wet. It needs a solid concrete footing, the right thickness for its height and a way for water to escape, usually clean stone backfill and weep holes.

Walls can be faced in natural walling stone, built from timber sleepers for a softer look, or formed from gabion baskets filled with stone. Higher walls, or those close to a boundary or a building, may need an engineer's design, and that is flagged before you receive a price.
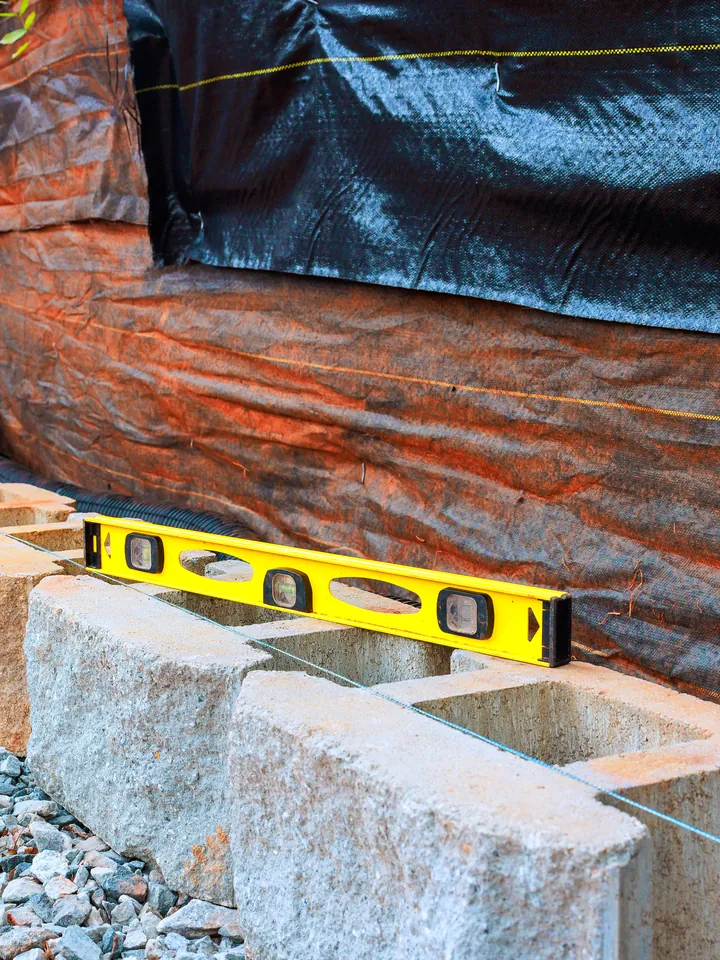
Concrete blocks being levelled for a new retaining wall
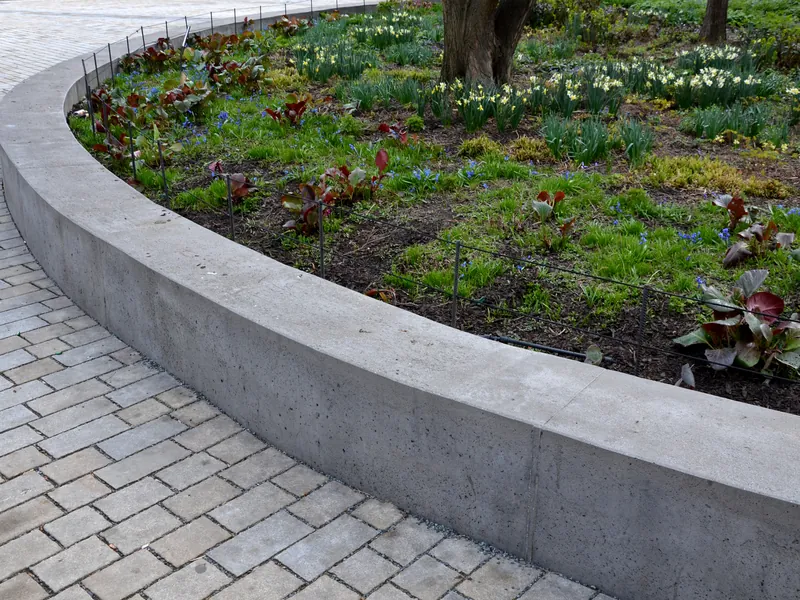
Curved concrete retaining edge around a raised planting bed
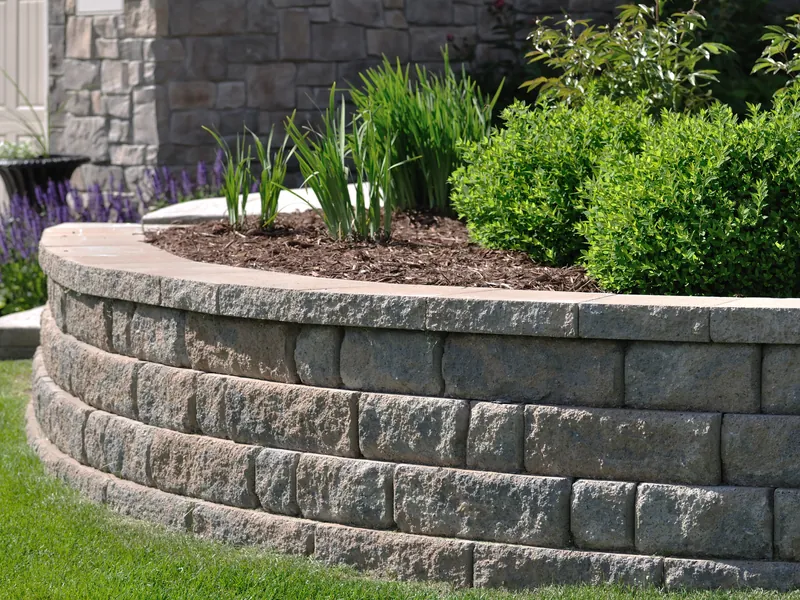
Curved stone block retaining wall around a raised bed with shrubs
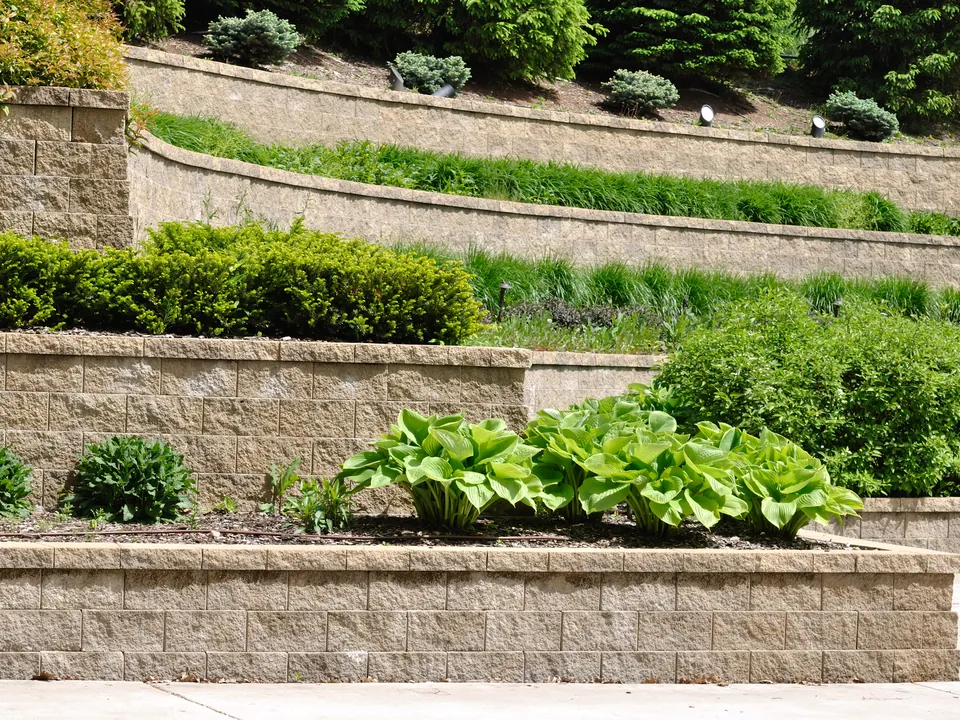
Terraced block retaining walls with shrubs on a sloping garden
Retaining Walls: What's Included

Retaining Wall Work Covered

A retaining wall is mostly hidden work below and behind the face you see. A typical build includes the following, scaled to the height and length of your wall.

  • Checking the slope, soil type and wall height needed
  • Excavating into the bank and storing spoil safely
  • A concrete footing sized to the height and load
  • Building the wall in stone, block, sleepers or gabions
  • Weep holes or outlets so water can escape the bank
  • Clean stone backfill packed behind the wall face
  • Copings or caps to finish the top of the wall
  • Regrading the soil above and below to the new levels
Why Choose Us for Retaining Walls

Why Trust Us with a Wall

A wall that leans or bulges is expensive to put right, so the effort goes into the parts that hold it up. Every design starts from your soil and the height involved.
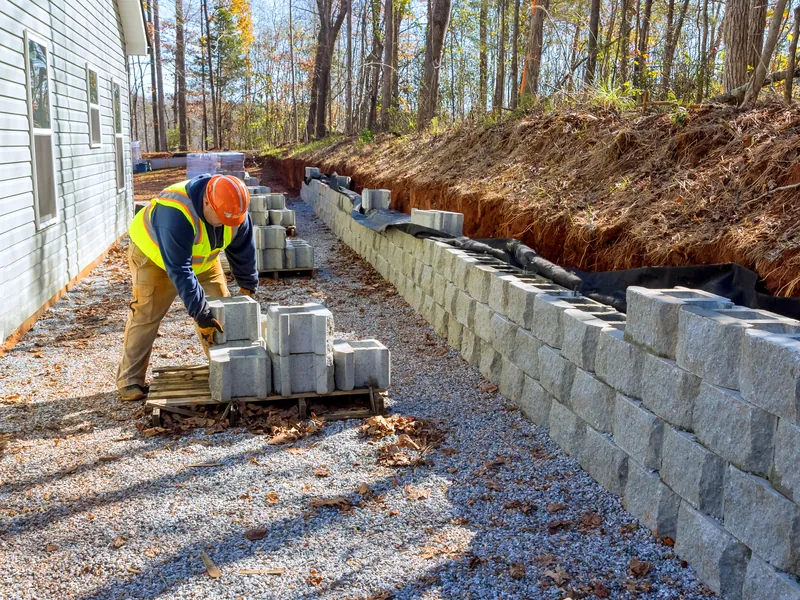
Worker building a block retaining wall against a cut slope

Planned From the Ground Down

Footing size, wall thickness and the route for trapped water are worked out for your slope first, then the face is chosen to suit the garden.

Free Site Survey

Soil, slope and wall height are checked on site, so you learn early on whether an engineer's design is likely to be needed.

Free Design Ideas

Ideas for terraces, levels and wall finishes help you picture the new levels and choose a face that suits the house.

Owner-Run Business

You deal with the owner throughout, so choices about footings, materials and levels are made with you, not passed along.

Ready to Get Started?

Ring Herts Paving & Landscaping, or leave your details for a quote.

Swipe to See More

More Patio Services

Other Patio Paving Work

A new wall usually creates level ground to use. See the other patio services that make the most of it, from terraces to steps.
Got a Slope to Level Out?

Ring now, or leave a few details and a quote will follow.

Retaining Walls: How It Works

Building a Retaining Wall

These are the general stages of a retaining wall build; taller or longer walls may involve more.

1

Assess the Slope

The bank is measured, the soil is checked and the height and position of the wall are agreed with you.

2

Design & Quote

Materials, footing and finish are set out in a written, no-obligation quote, with any engineering input noted clearly.

3

Footing & Build

The bank is cut back, the footing is cast, then the wall goes up course by course with backfill and weep holes behind it.

4

Finish & Review

Copings go on and the soil is levelled. We review the completed work with you and confirm everything has been done as agreed.

Swipe to See More

Retaining Walls FAQs

Retaining Wall FAQs

Do I Need Permission to Build a Retaining Wall?

Many garden retaining walls need no planning application, but height limits apply, particularly beside a road or footpath, and listed homes or conservation areas have extra rules. A wall close to a neighbour's land or holding up ground near a building may raise further questions. Checking with your local council before work begins is always worth doing.

Why Do Retaining Walls Lean or Crack?

Most failures come from water. When soil behind a wall gets saturated it becomes much heavier and pushes harder, and with no backfill or weep holes to let it out, the pressure builds until the wall bows, leans or cracks. An undersized footing or a wall too thin for its height makes the problem worse.

Which Retaining Wall Material Should I Choose?

Natural walling stone suits older homes and cottage gardens, while concrete block with a stone or rendered face gives a cleaner, modern line. Timber sleepers are quick to work with and soft in appearance for lower walls. Gabion baskets filled with stone handle large slopes well and let water pass straight through them.

When Does a Retaining Wall Need an Engineer?

As a general guide, walls holding back more than about a metre of soil, or walls carrying extra load above them such as a building or a raised patio, usually need a structural engineer to design them. Poor ground or a high water table can bring that point lower. The survey identifies when this is likely.

Can a Sleeper Wall Hold Back Soil?

Yes, for lower walls. Treated timber sleepers are stacked and fixed to posts set in concrete, with a membrane behind to keep wet soil off the timber. Like any timber outdoors, sleepers weather over time and will usually need replacing sooner than a stone or block wall, so they suit smaller changes in level best.

Can a Patio Be Laid Above a Retaining Wall?

Yes, and it is one of the most common reasons to build one. The ground behind the wall is backfilled and compacted in layers so the patio has a stable base, and the wall itself is designed for the extra weight. Planning the two together means the paving finishes at exactly the right height.
Contact

Can't Find the Answer You're Looking For?

Get in touch with us today.

01438 487210Get a FREE Quote